Graphic and Editorial Designer, 7+ years in. I gravitate toward editorial and typography-driven work. Books, magazines, anything with pages to turn.
Currently at capsi creative studio.
Experience
Graphic Designer internship
Graphic Designer ongoing
Education
Master's Degree in Advanced Typography
Bachelor's Degree in Graphic and Multimedia Design
Certifications
Elements of AI
Fundamentals of Digital Marketing
Certificate of Advanced English
Languages
Portuguese
English
Spanish
French
Software
- Adobe Creative Cloud
- Affinity Suite
- Glyphs/FontLab
- Figma
- Microsoft Office
- Google Workspace
Soft Skills
- Client communication
- Project & budget management
- Autonomous, self-directed work
- Attention to detail
- Cross-team coordination
Travelogue: Brussels & Gent
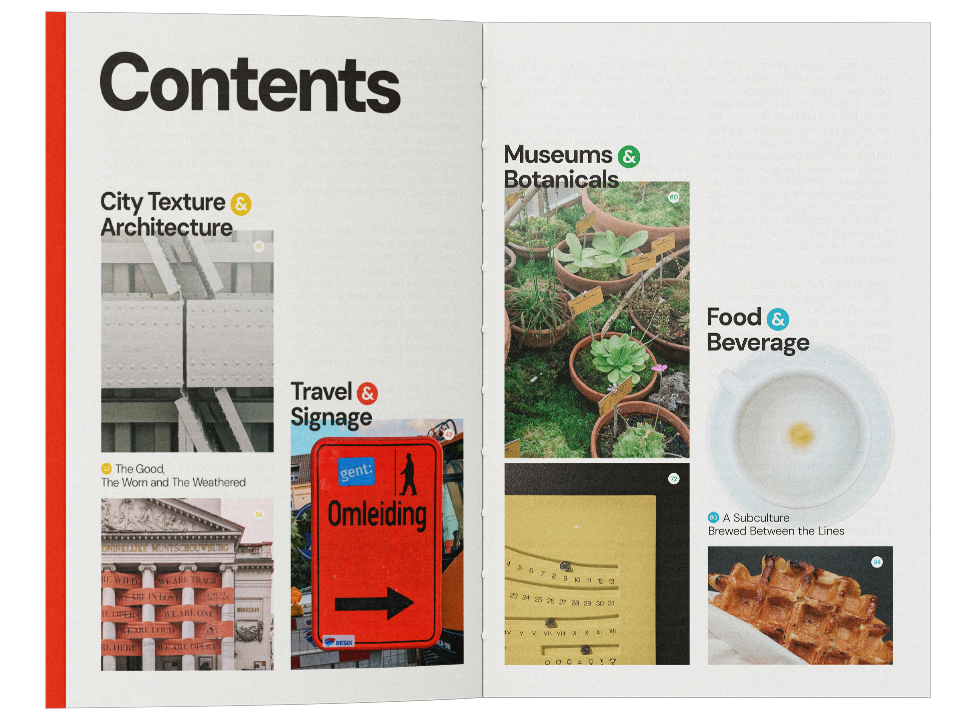
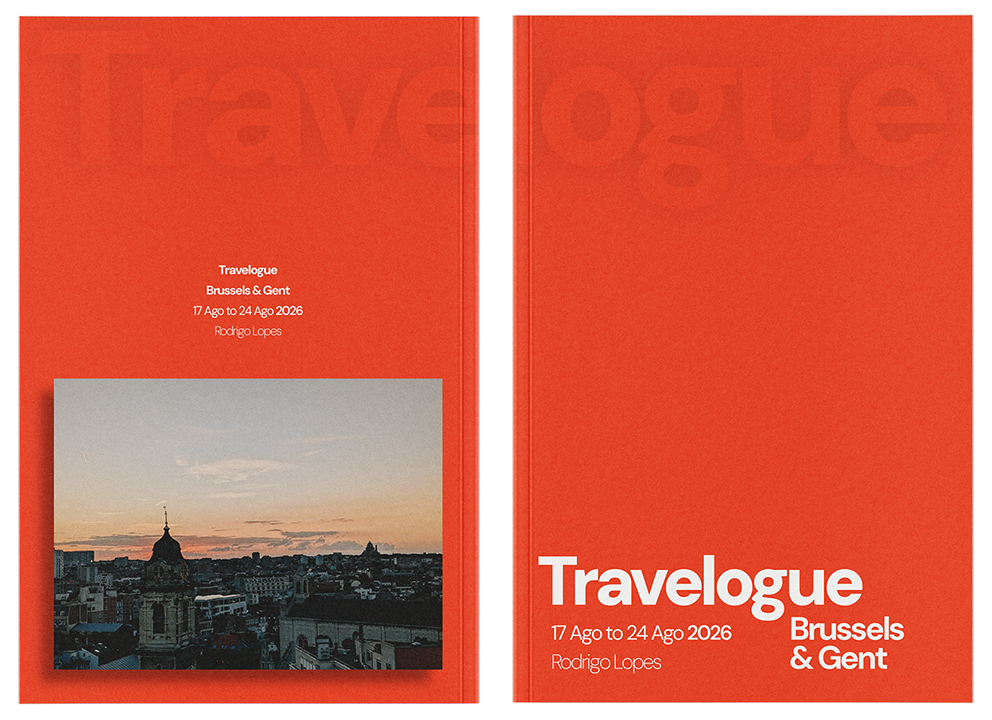
Part of an ongoing travelogue series cataloguing what I see and think about the places I travel to. This issue explores the idea that every city has a set of textures specific enough to identify it, even in a photograph of a place you have never been. Those findings are presented as a paint palette, swatched and numbered, an old school reference set inside a contemporary layout.
Part of an ongoing travelogue series, where I catalog what I see and what I think about the places I travel to, partly to keep the trip somewhere more permanent than memory, partly to have something to share. Each issue also gives me a section to experiment with how visual information gets processed and communicated.
This issue takes on the idea that every city has its own set of textures, and that those textures are specific enough to identify a place. Show someone a photograph of a street corner they have never seen, in a city they may never have visited, and the brick, the stone, the paving, the signage can still give it away.
The texture section presents those findings as a paint palette, each surface swatched, numbered, and labelled. The reference is deliberately old school, but the layout around it is not, so the format stays recognisable without reading as pastiche.
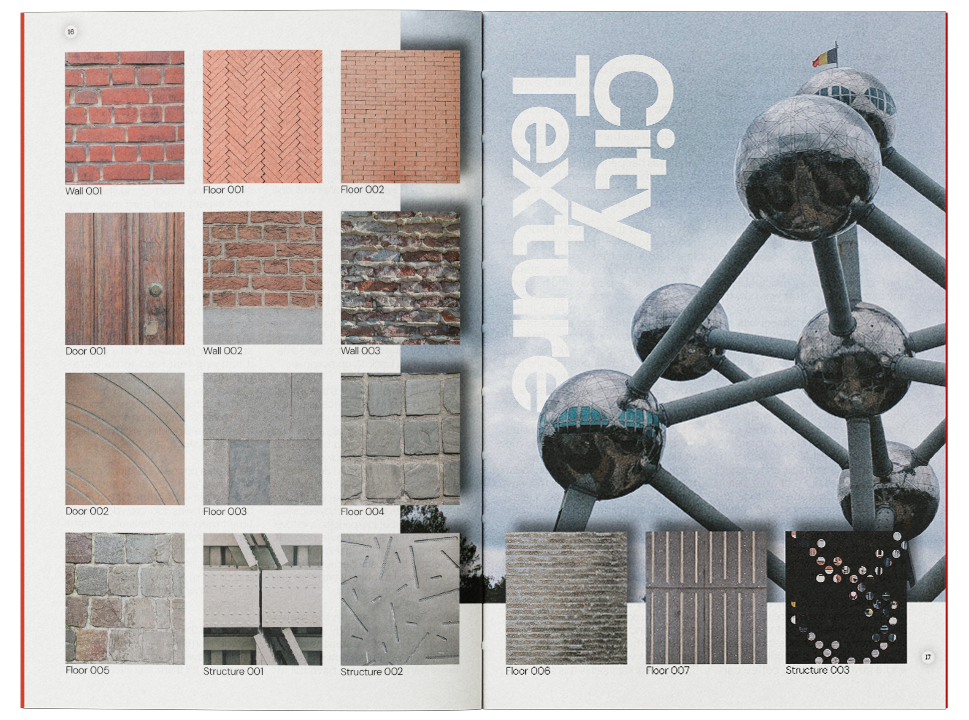
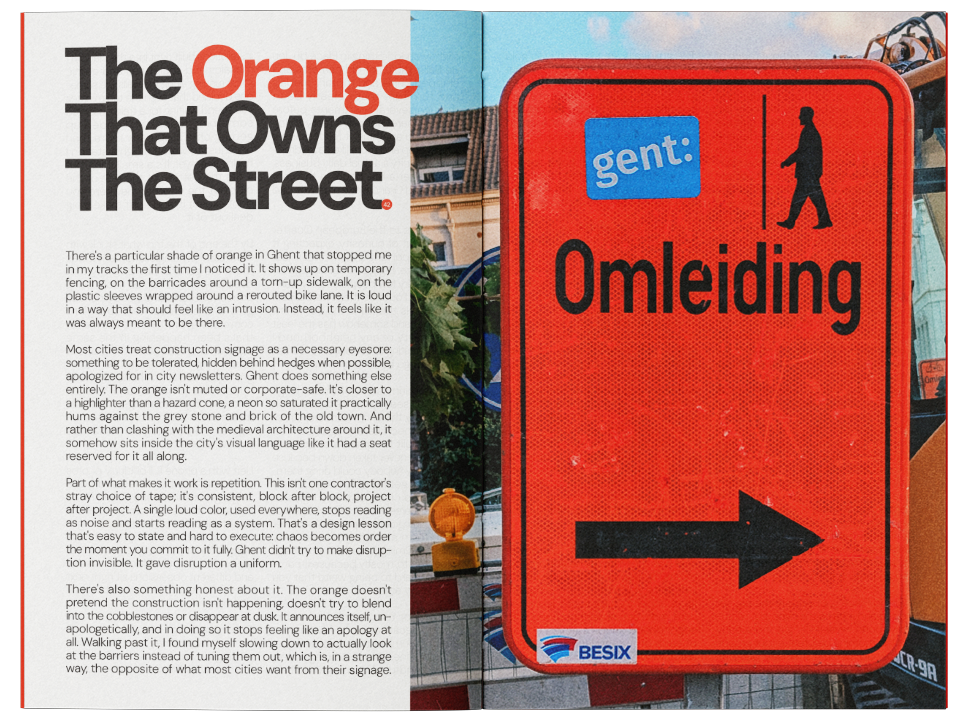
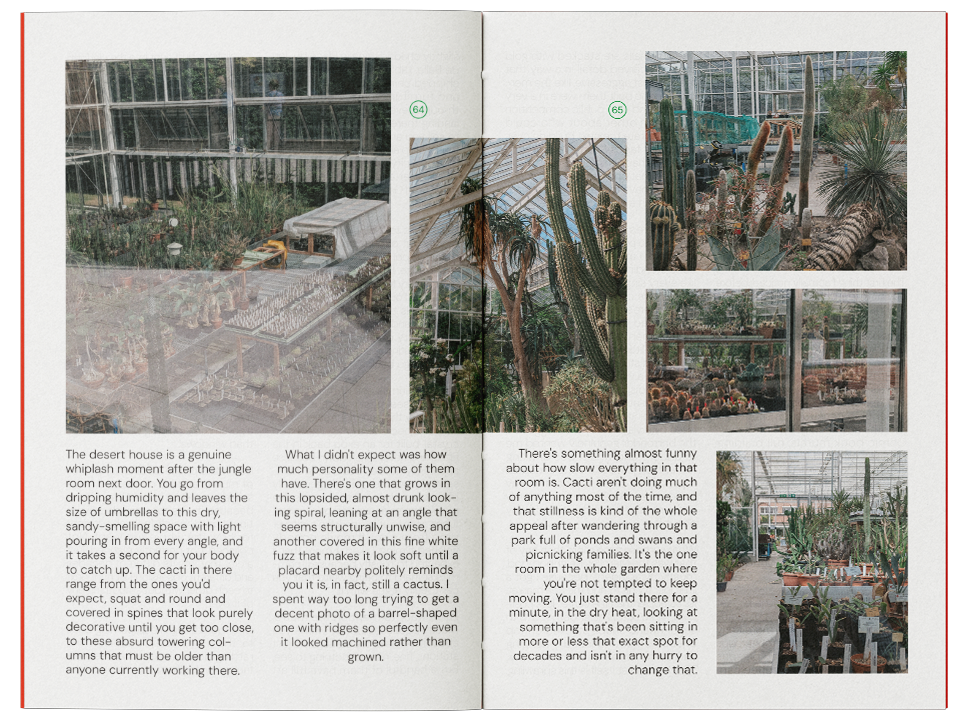
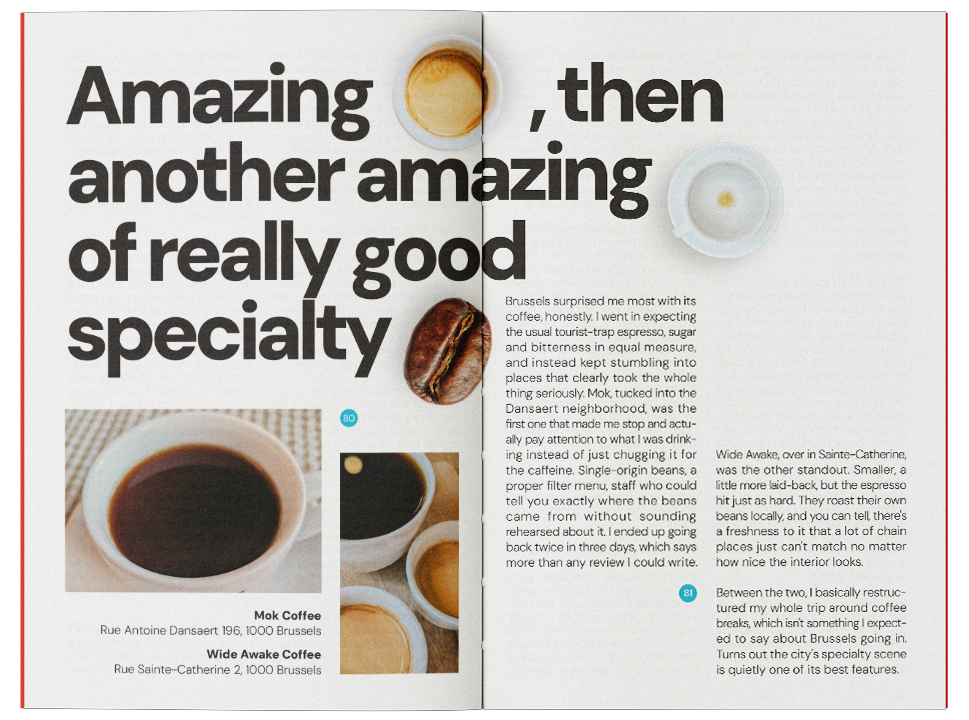
10/20
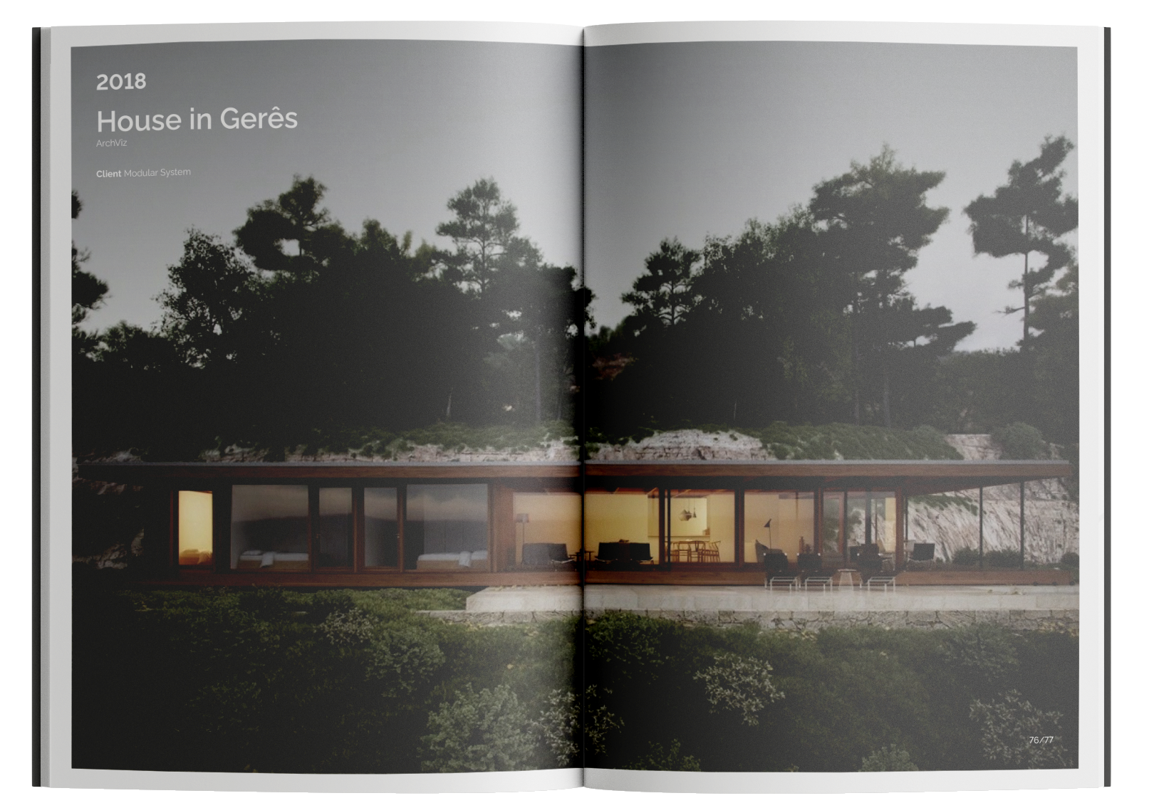
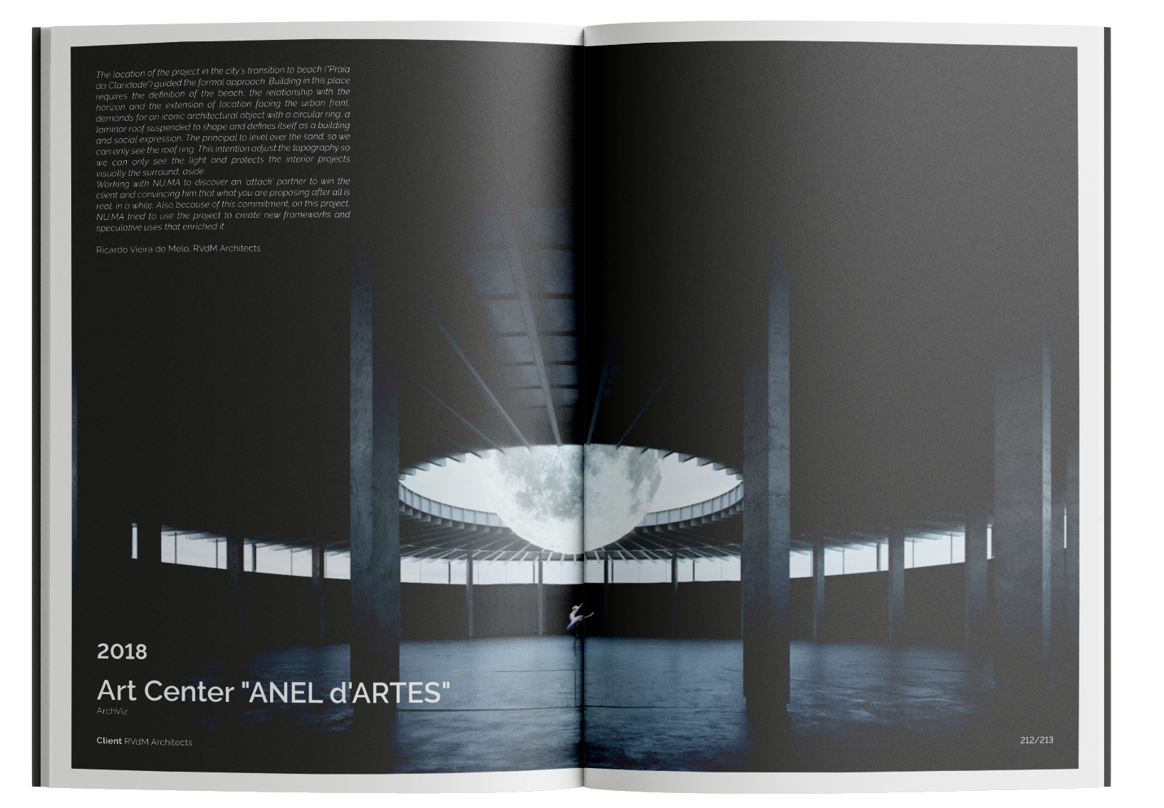
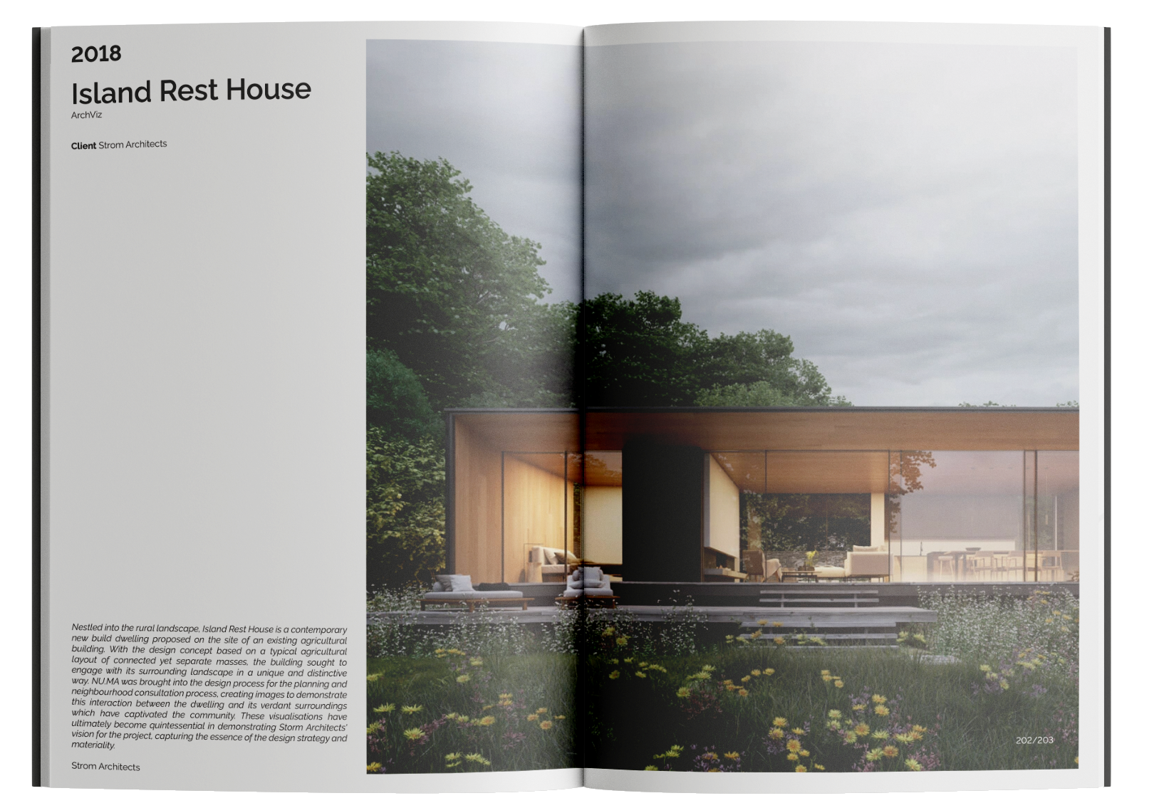
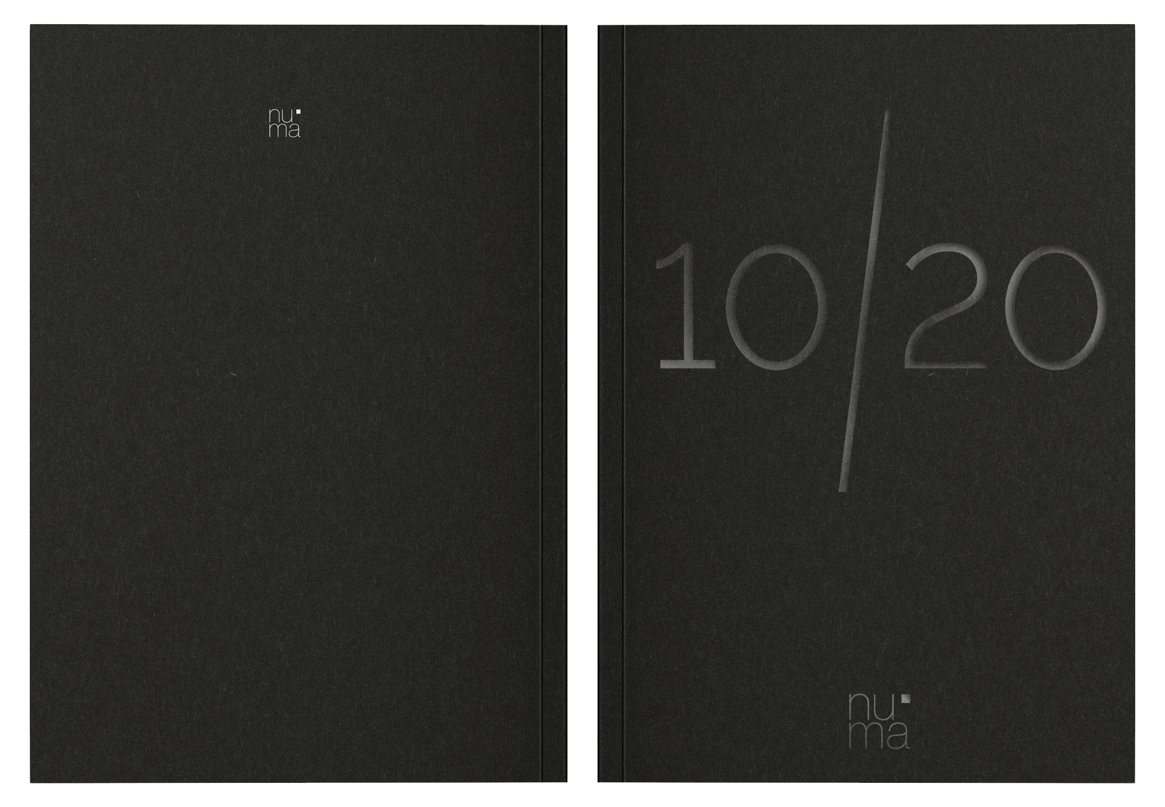
A book marking ten years of the architecture studio nu.ma, 2010 to 2020, covering both their own architecture and their rendering work for other studios. Every image sits inside a white frame rather than a bleed, sized so a reader's fingers land on the margin and never on the work. Each project carries only the information needed to identify it, alongside a short blurb from the client or team involved.
A book marking ten years of the architecture studio nu.ma, 2010 to 2020, covering both their own architecture and the rendering work they produce for other studios.
The work itself was always the subject, so every decision was made to keep it unobstructed. Each image sits inside a white frame rather than bleeding off the page, sized so that a reader holding the book has their fingers on the margin and never on the image.
Beyond the images, each project carries only the minimum information needed to identify it, plus a short blurb from the client or the team involved, written about their own experience of working with nu.ma.
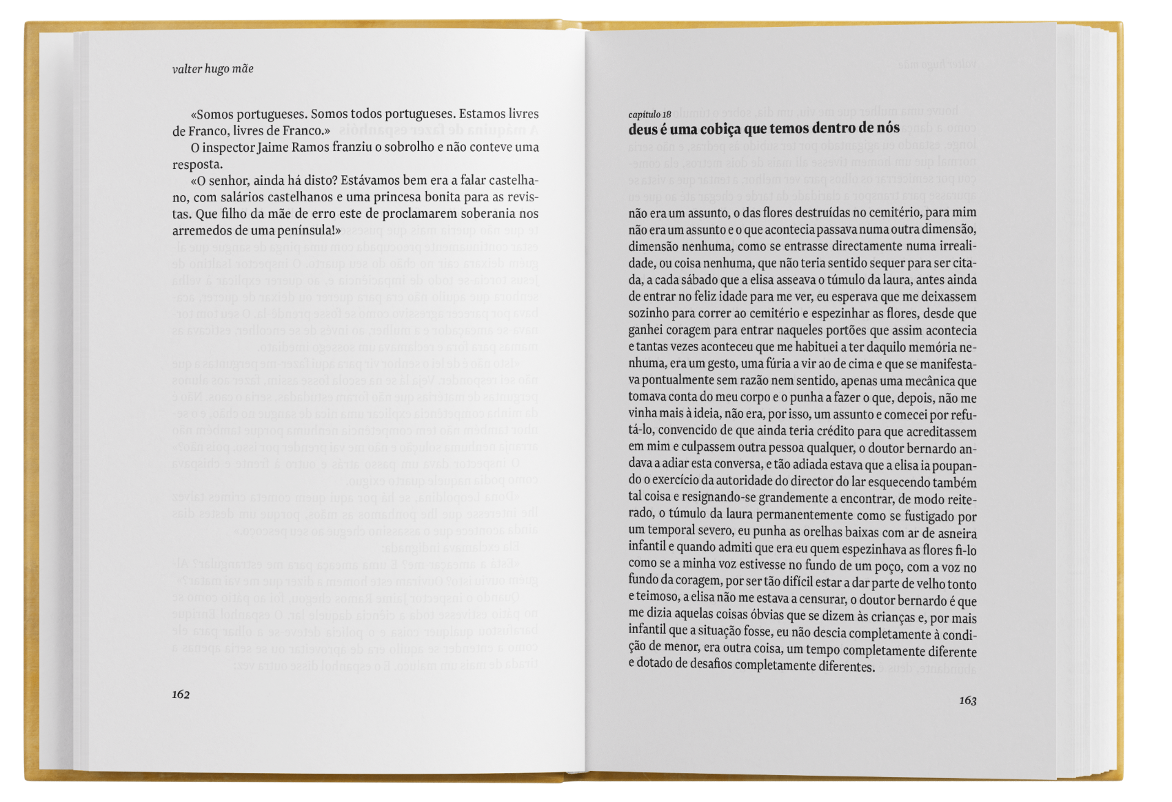
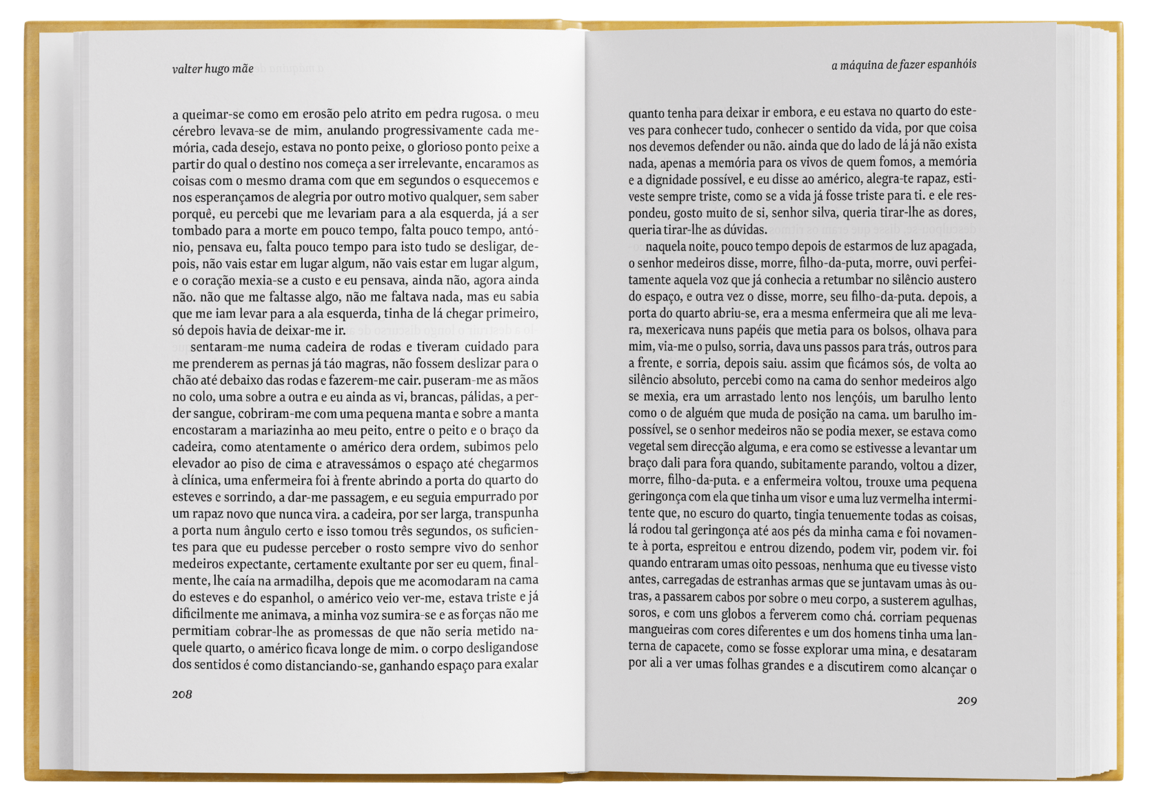
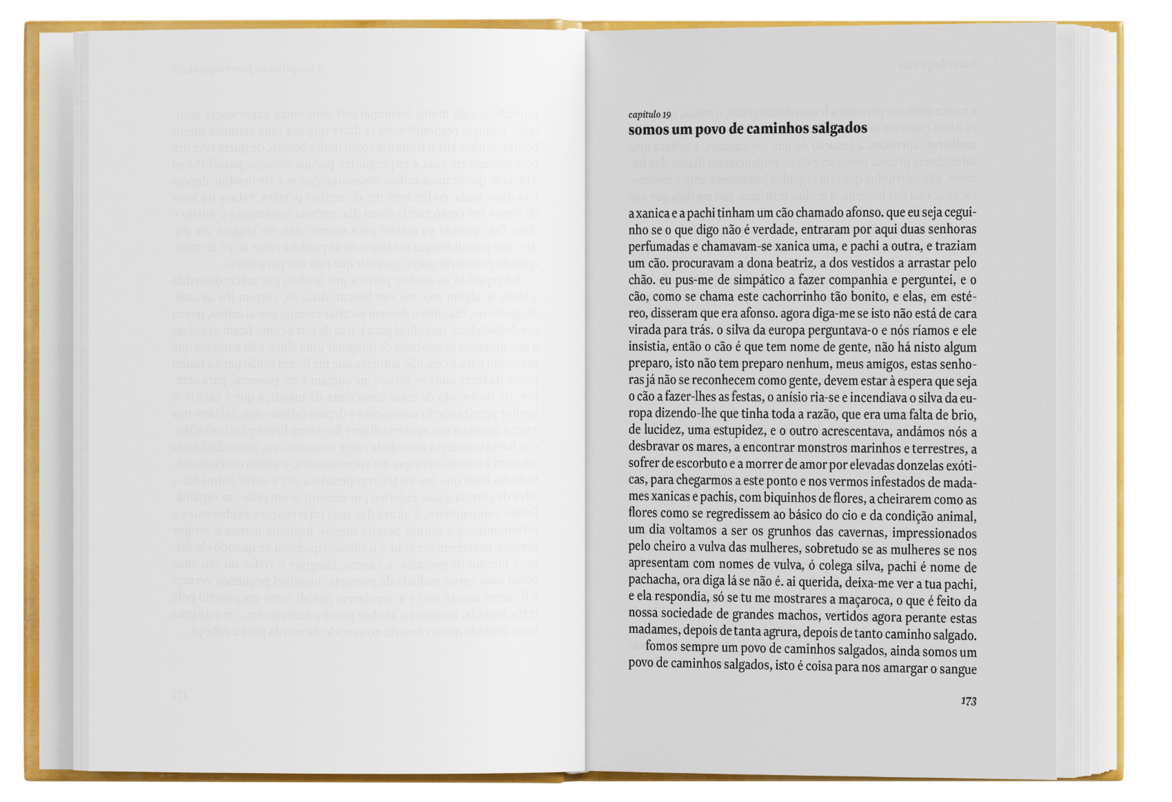
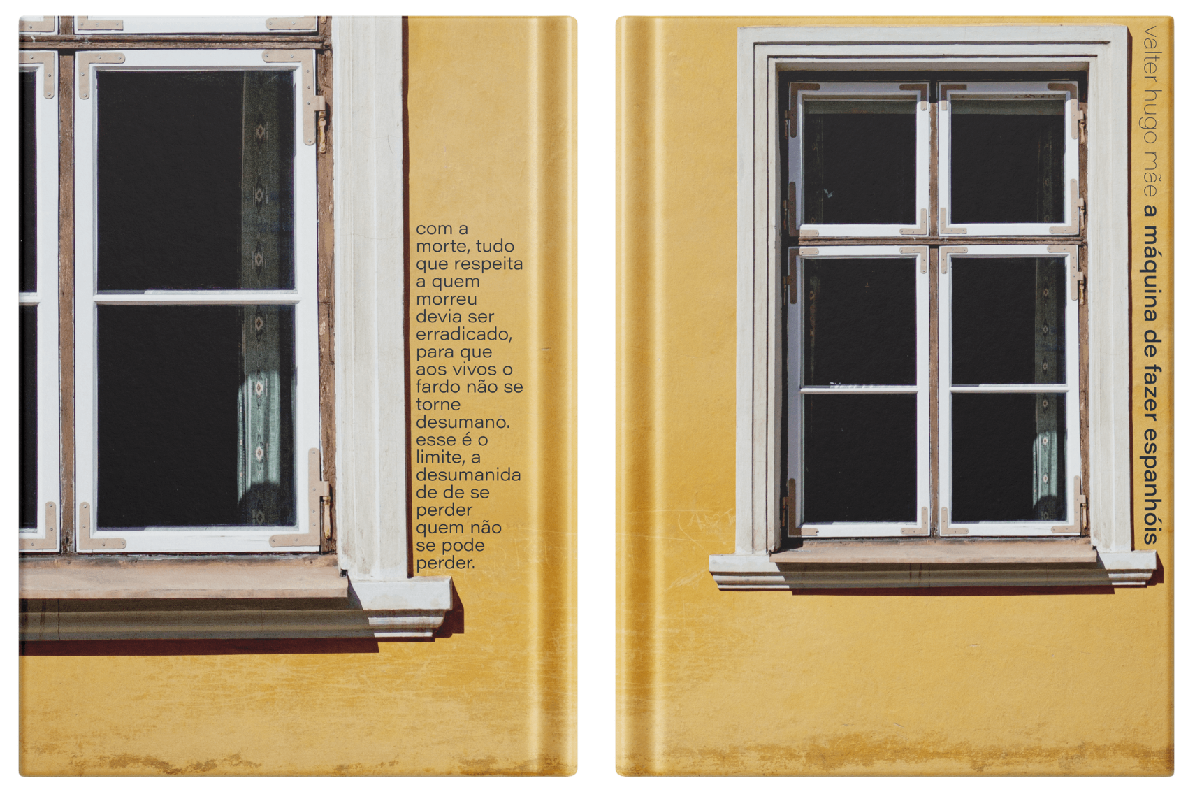
a máquina de fazer espanhóis
A university redesign of a book I had something to say about, and the project that led me to editorial design and a master's in typography. The goal was to make the reading experience as good as possible and the design itself invisible. Someone reading a novel should be thinking about the novel, not the typeface or the spacing.
The project that made me fall in love with editorial design and printed media, and the reason I went on to a master's in advanced typography. The brief, set by my typography teacher during my bachelor's, was to redesign a book I had something to say about. Finding a book where I had something to say, and then saying it through design rather than words, turned out to be the hard part.
I landed on this one because of how the edition in circulation at the time read. The goal became simple: make the reading experience as good as it can be, and make the design itself disappear while doing it.
That has been my approach to editorial design ever since. Someone reading a novel should be thinking about the novel, not about the typeface or the spacing. If the design is being noticed, it is getting in the way.
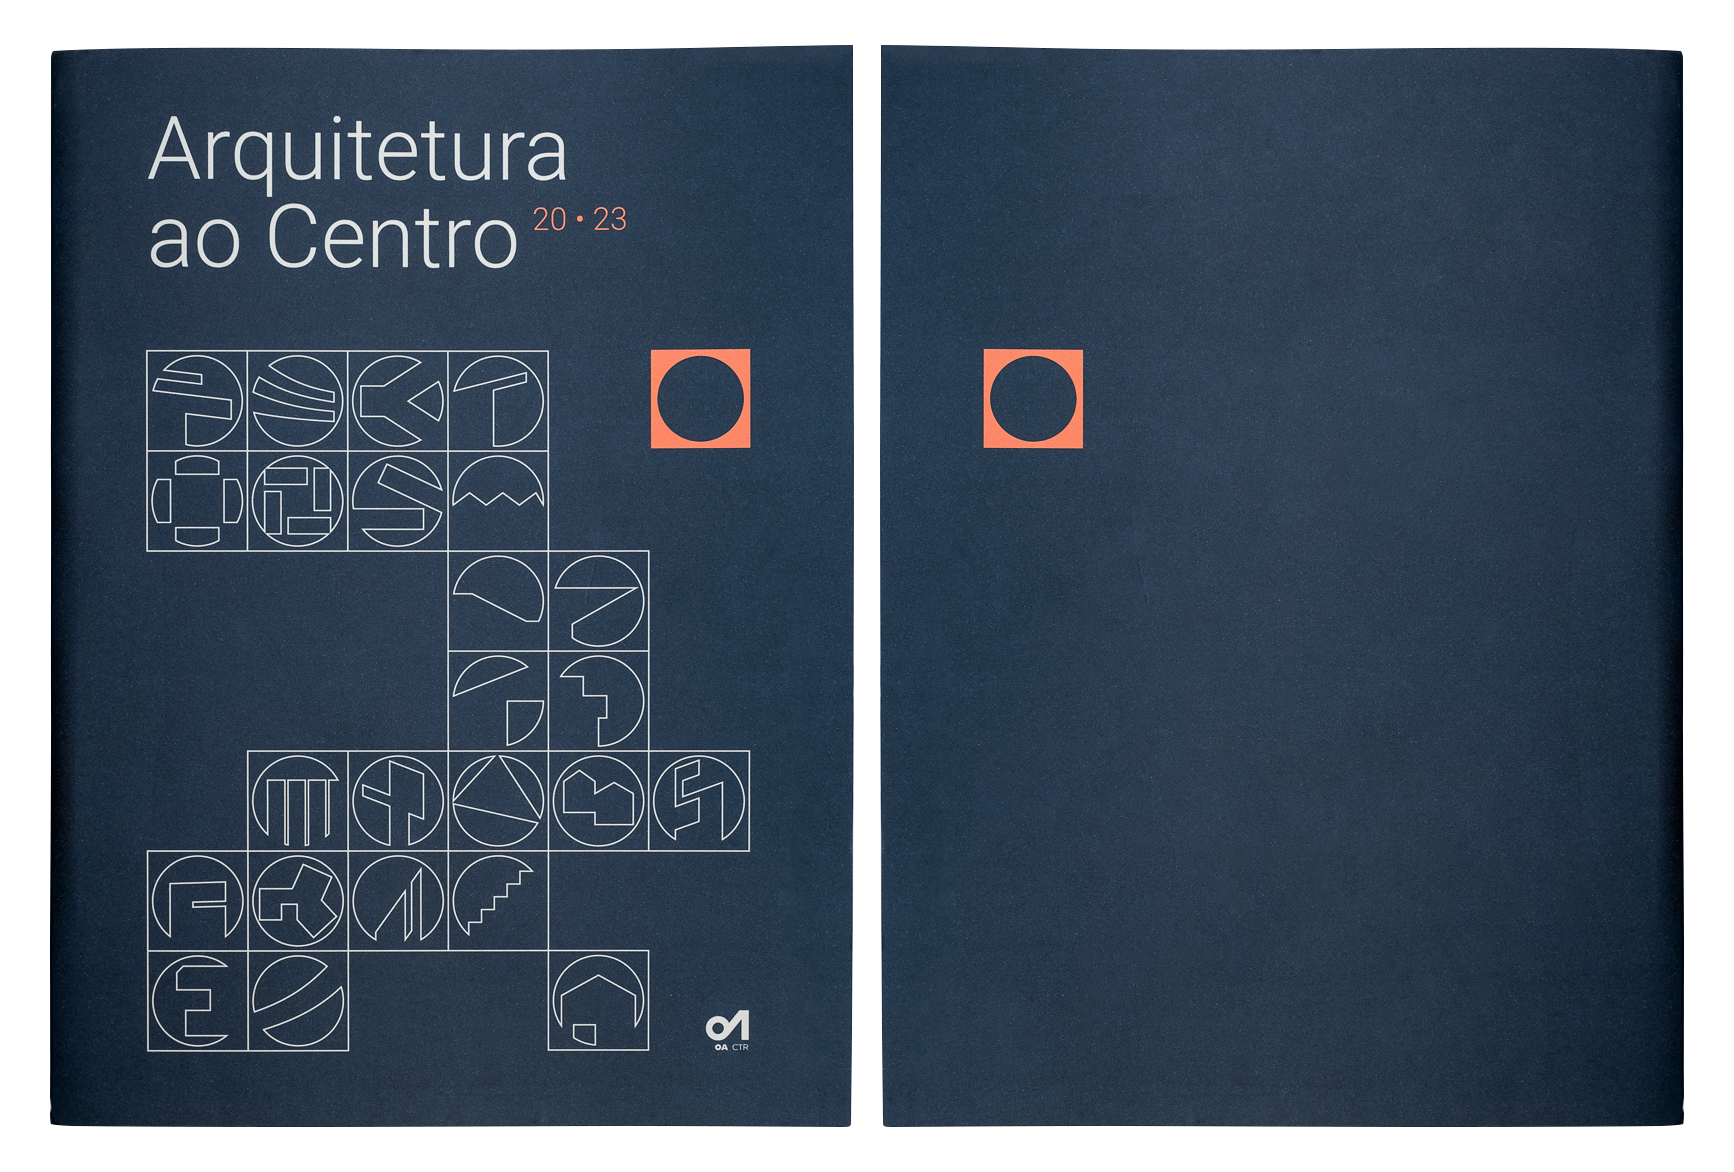
Arquitetura ao Centro 20·23
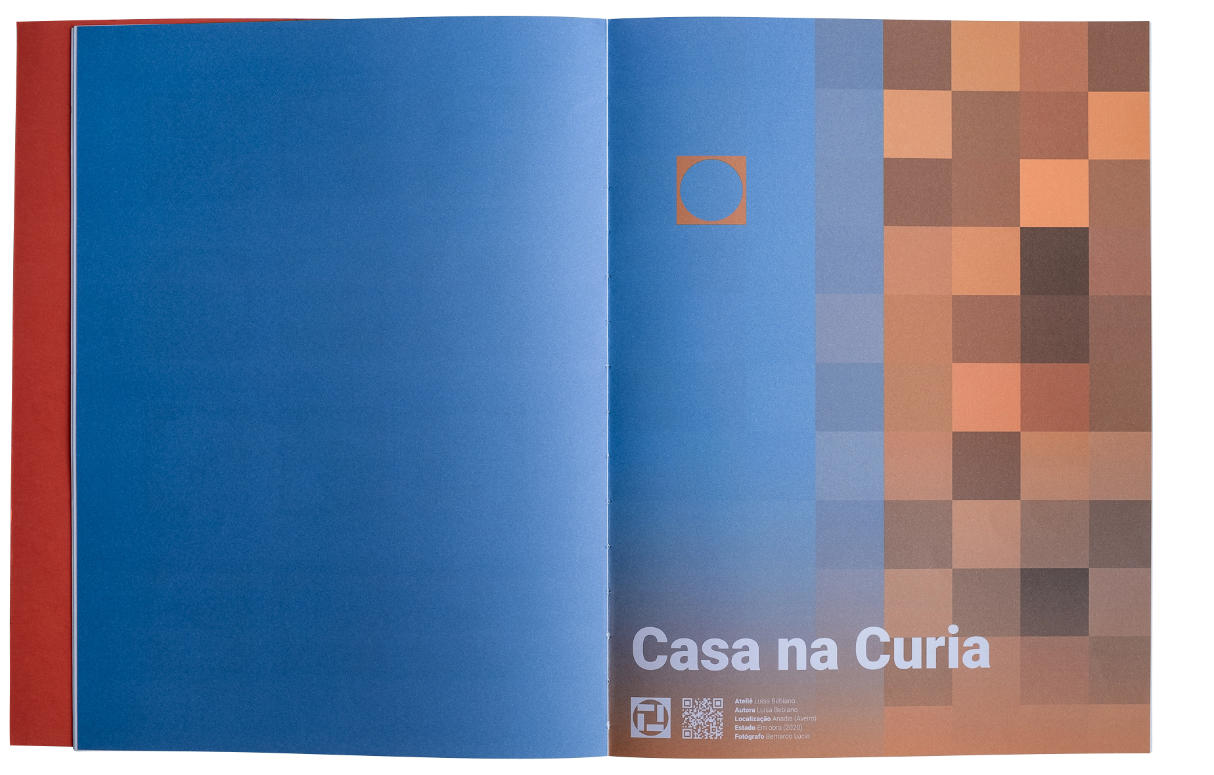
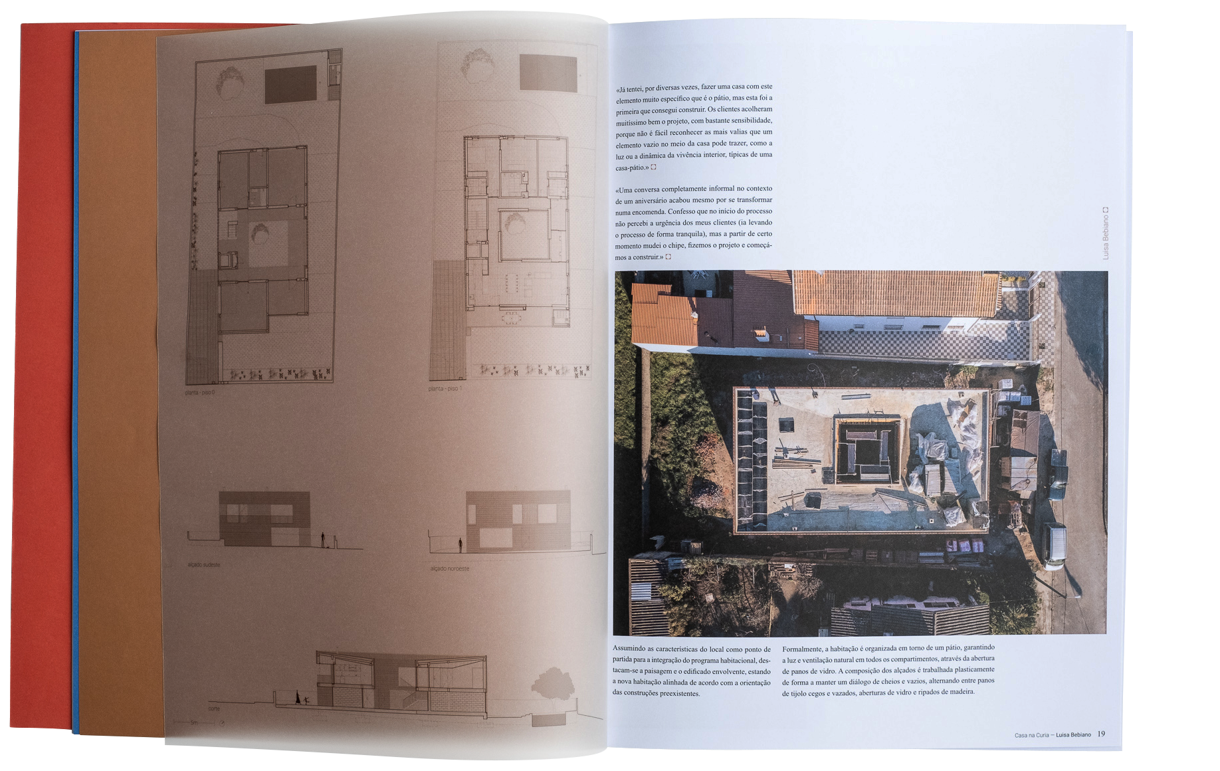
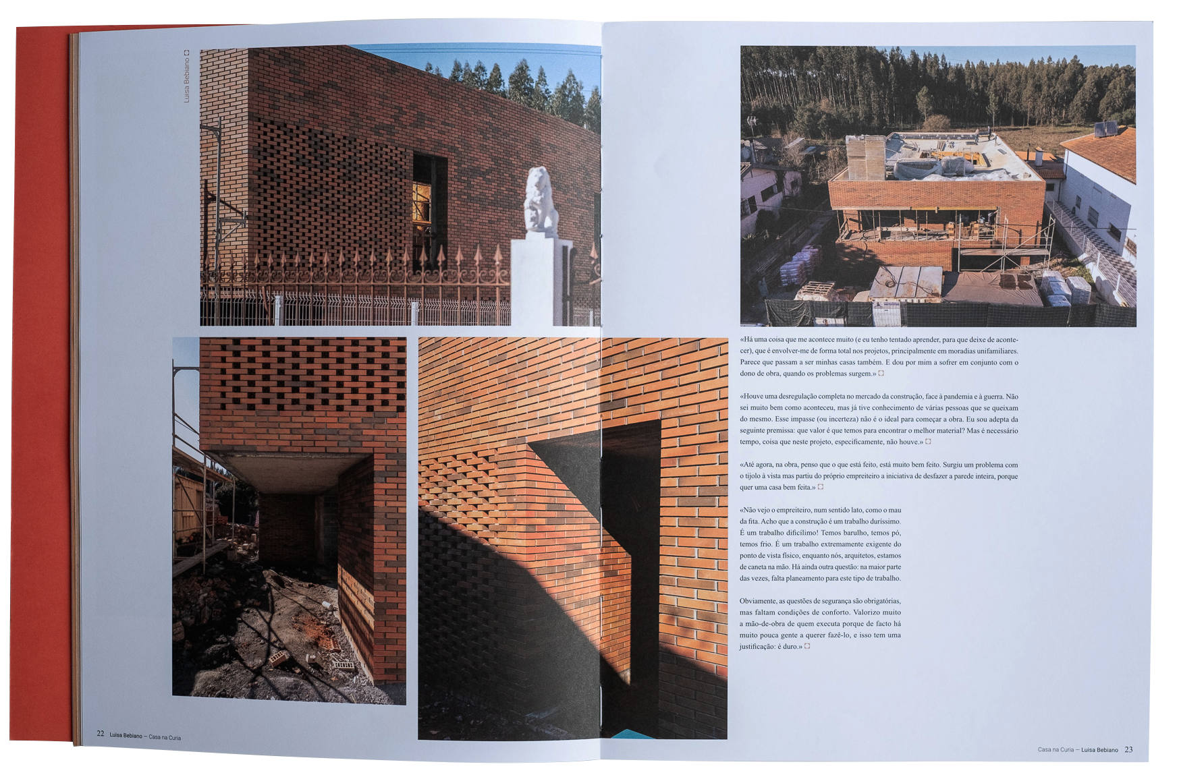
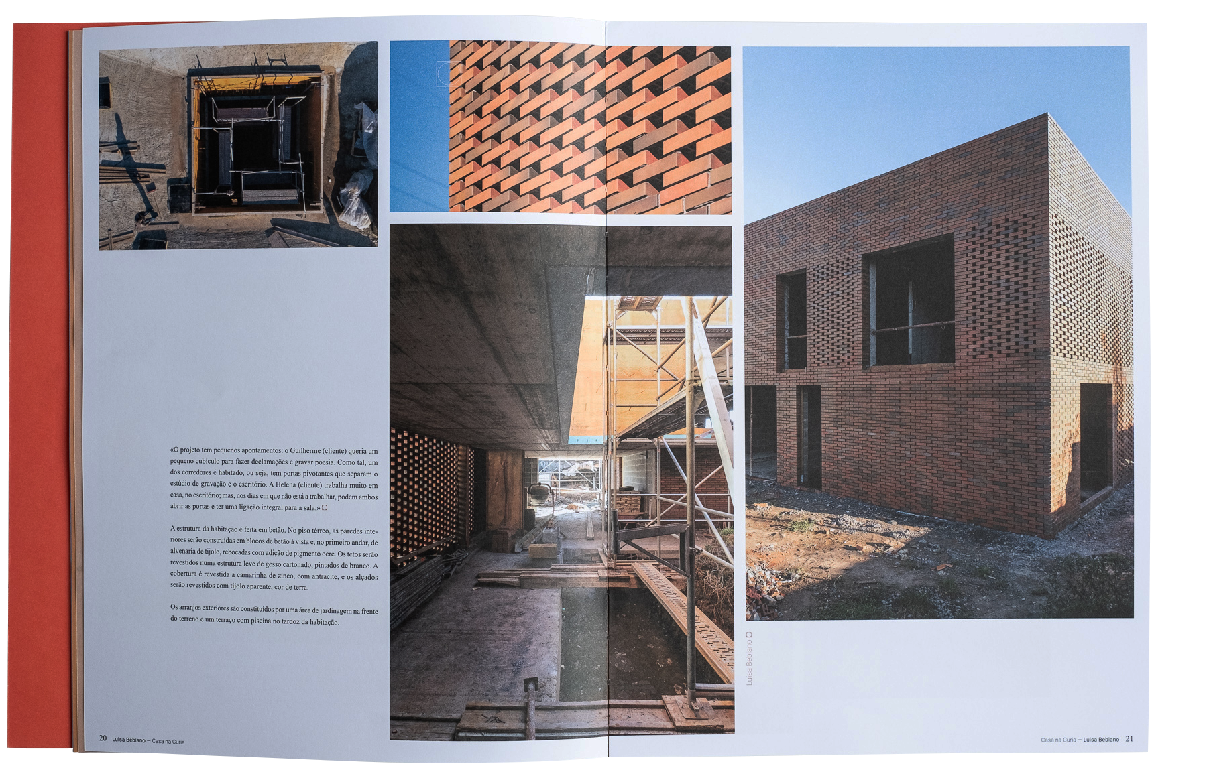
A compilation of 24 buildings by architects from Portugal's central region, published by Ordem dos Arquitetos. Each project opens on a photograph zoomed to the point of pixelation, showing the building's colours before its form, followed by blueprints on tracing paper that invite the reader to turn the page. Throughout, the lines already present in the photography carry into the grid and the text, so every element responds to the others.
A compilation of 24 buildings by architects working in the central region of Portugal, published by Ordem dos Arquitetos.
Every project follows the same sequence. It opens with a photograph zoomed in far enough to pixelate, reducing the building to its colours before anything else is shown. The blueprints come next, printed on tracing paper, both as an acknowledgment of the architects' own drawings and as a prompt to turn the page, where the photography and an interview with the architect are waiting.
The layout works on the principle that balance between text and image is not enough on its own. The lines already present inside the photographs, structural edges, shadows, brickwork, had to carry through into the grid and the text around them, so that every element on the spread is responding to the others.
Travelogue: Paris
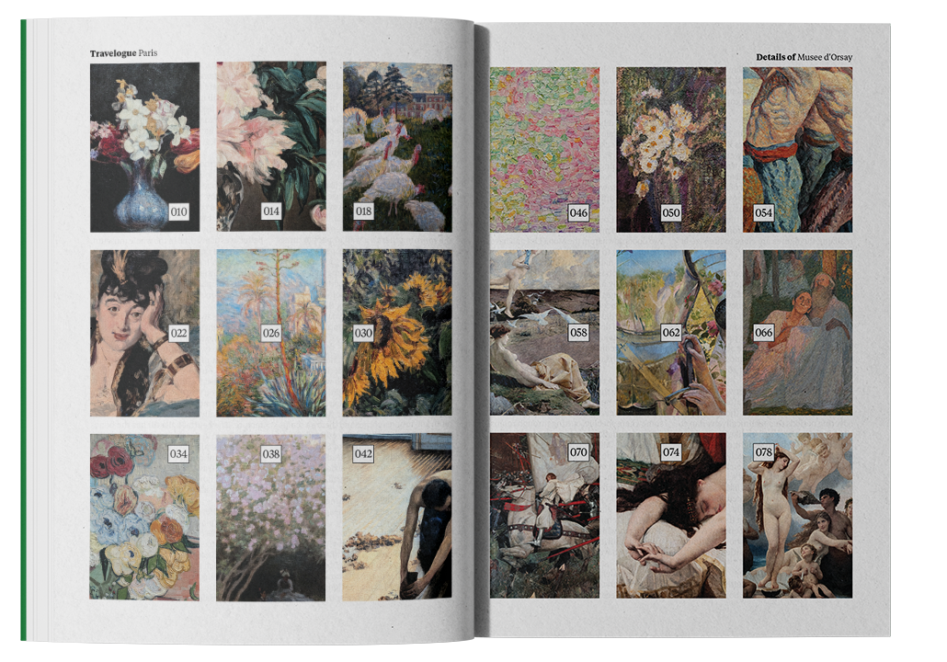
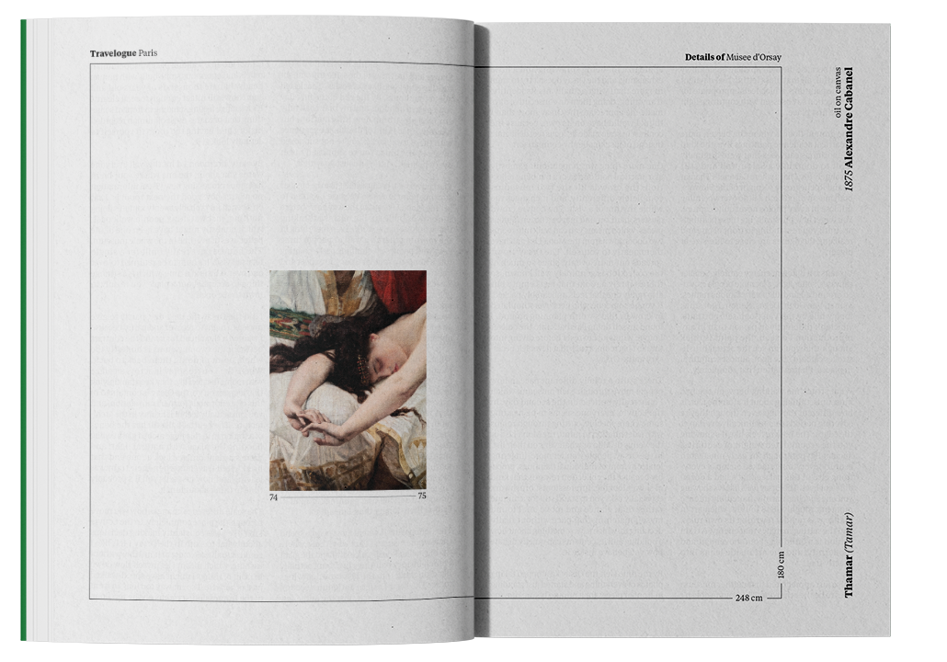
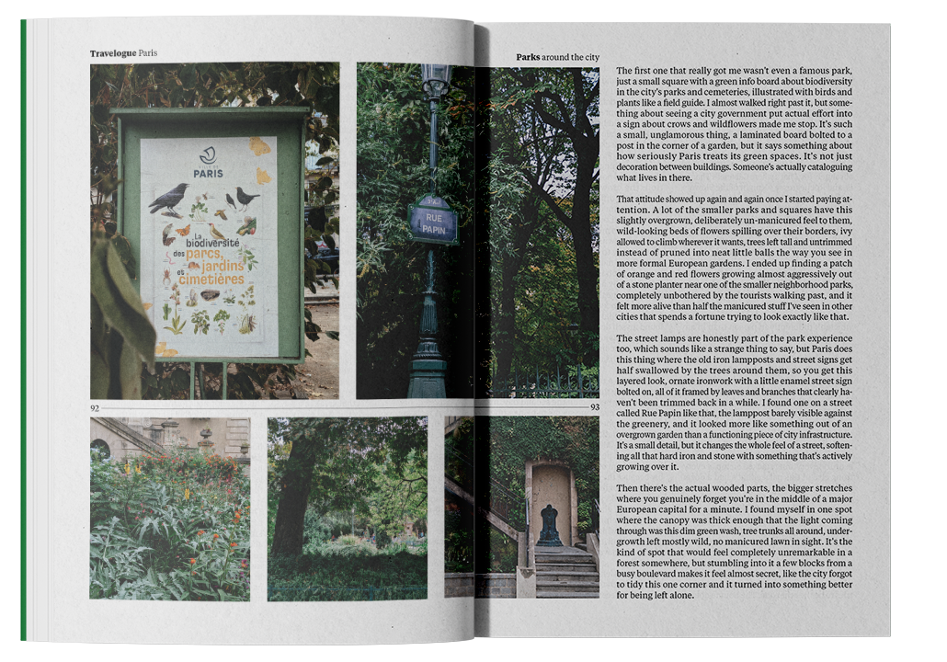
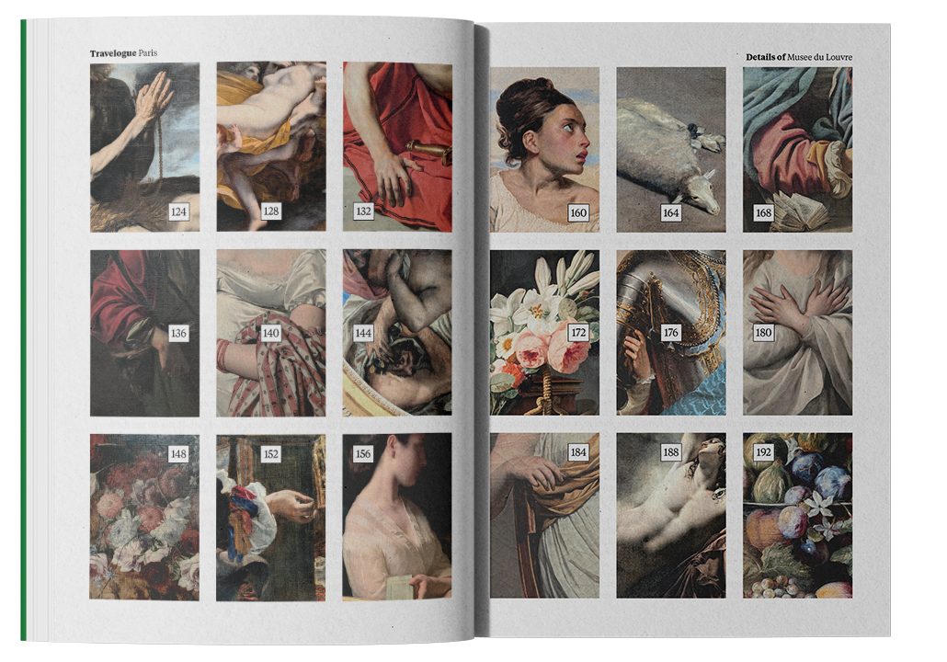
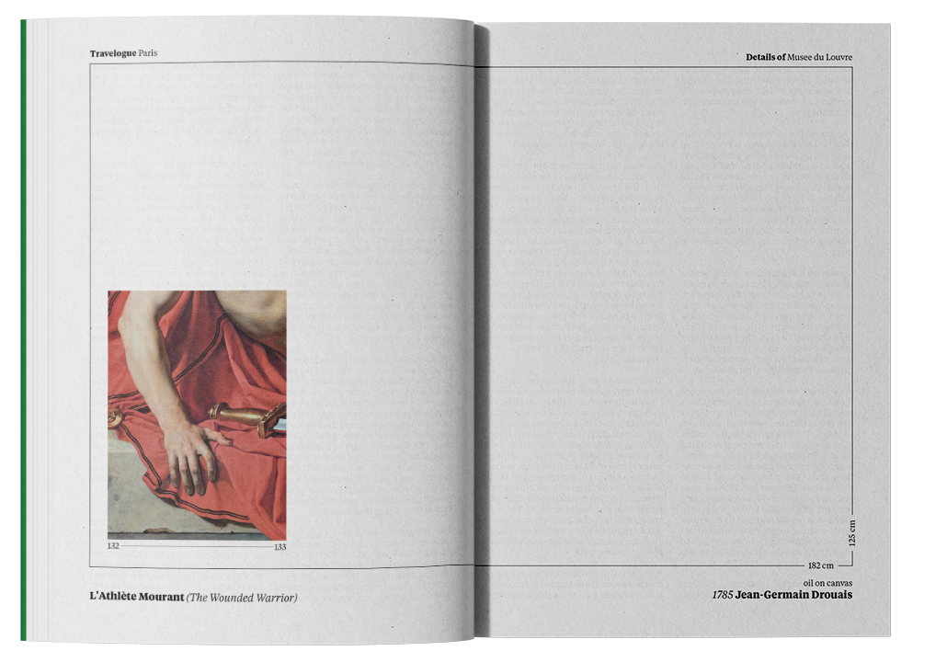
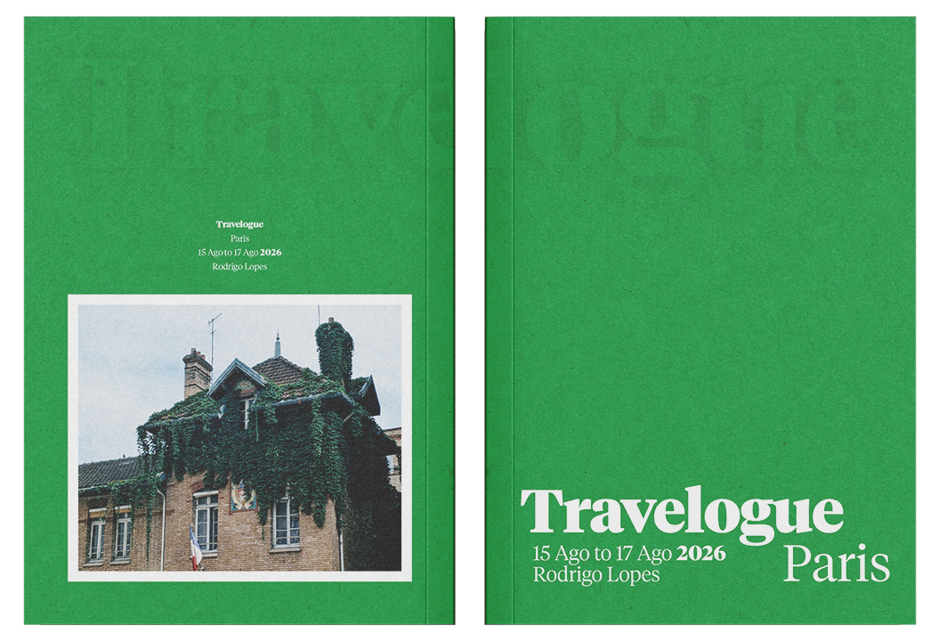
Part of an ongoing travelogue series cataloguing what I see and think about the places I travel to. This issue looks at how we remember art: whatever the scale of a piece, one detail usually stays with you more than the whole, and rarely the same one for any two people. Each work is shown through that single detail, with a line box marking its place within the full piece.
Part of an ongoing travelogue series, where I catalog what I see and what I think about the places I travel to, partly to keep the trip somewhere more permanent than memory, partly to have something to share. Each issue also gives me a section to experiment with how visual information gets processed and communicated.
This issue looks at how we actually remember art. In a museum, regardless of the scale of the piece in front of you, there is usually one detail that stays with you more than the whole. It is rarely the same detail for two people, which is what makes it worth looking at.
Each piece is shown through that single detail, with a line box drawn around it at the scale of the full work, marking where in the painting the fragment sits. The context stays available without competing with the part that actually stuck.